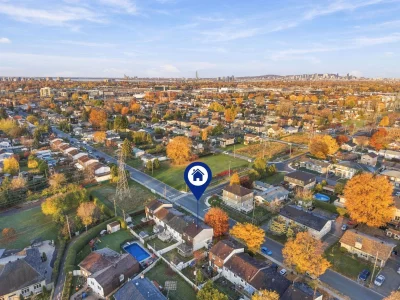
Two or more storey

6475 Rue Baillargeon, Brossard (Street names (B)) J4Z 1T2

$499,000 CAD

MLS: 26571782

Listing agent

Jean-François Chamberland Residential and Commercial Real Estate Broker 4509991717 4504443456 jf@equipechamberland.ca

Description

Multi-level row house, end unit, located in a family-friendly area of Brossard. Just steps away from Good Shepherd Elementary School and less than 1 km from Georges-P.-Vanier School. The REM station is approximately 1 km away, with quick access to the highway, Boulevard Taschereau, and Quartier DIX30. Featuring only one shared wall, the home offers enhanced privacy. The basement includes a large family room and an office. The backyard, complete with a covered patio, offers space for the potential addition of a swimming pool. This is an excellent opportunity to enter the property market with a home that is move-in ready, yet off

Overview

Bedrooms
3
Bathrooms
1 Bathroom
Powder rooms
1
Rooms
13 Rooms
Year built
1973
Living area
NA
Lot area
3,024 sq ft (280.90 m²)
Building type
Semi-detached
Building dimensions
5.90 x 9.16 meters
19 x 30 feet
Lot dimensions
10.24 x 27.43 meters
34 x 90 feet

Addendum

This multi-level row home offers an excellent opportunity to become a homeowner in Brossard. As an end unit, it shares only one common wall, providing you with greater daily privacy.

In the morning, your children can walk to school. The English-language Good Shepherd Elementary School is just steps away, while the French-language Georges-P.-Vanier Elementary School is less than 1 km away. If your children are eligible for English-language education, you have two great options in the immediate vicinity.

Getting around is just as convenient. The REM station is about 1 km away, the highway is easily accessible, and both Boulevard Taschereau and the Quartier DIX30--with their wide array of shops, restaurants, and services--are just minutes away.

Upstairs, the bedrooms are grouped together--a practical layout for families with young children. The basement features a spacious family room, perfect for movie nights or playtime, as well as an office area for remote work or homework.

Outside, the backyard includes a covered patio, allowing you to enjoy the summer weather while staying protected from both the sun and the rain. There is also enough space to consider adding a swimming pool in the future.

Move-in ready today, this property gives you the flexibility to adapt it to your personal taste over time--at your own pace and according to your own priorities.

Building details

Basement
6 feet and over
Finished basement
Heating system
Electric baseboard units
Windows
PVC
Foundation
Poured concrete
Siding
Aluminum
Asphalt shingles
Brick
Window type
Sliding
Roofing
Asphalt shingles

Lot details

Driveway
Asphalt
Parking
Outdoor
Zoning
Residential

Features

Water supply
Municipality
With water meter
Heating energy
Electricity
Equipment available
Central vacuum cleaner system installation
Proximity
Highway
Daycare centre
Park - green area
Bicycle path
Elementary school
Réseau Express Métropolitain (REM)
High school
Public transport
Sewage system
Municipal sewer

Unit rooms

Unit LevelRoomDimensionsFlooring
PRINCIPAL BasementFamily room9.5x11.1 PFloating floor
PRINCIPAL BasementHome office17.2x15.11 PFloating floor
PRINCIPAL BasementOther10.1x14.7 P
PRINCIPAL Ground floorDining room7.5x12.0 PFloating floor
PRINCIPAL Ground floorKitchen10.7x12.0 PFloating floor
PRINCIPAL Ground floorLiving room18.0x12.5 PWood
PRINCIPAL Ground floorHallway6.0x5.9 PCeramic tiles
PRINCIPAL Ground floorWashroom4.2x5.11 PFloating floor
PRINCIPAL 2nd floorPrimary bedroom13.0x11.11 PParquetry
PRINCIPAL 2nd floorBathroom4.8x9.9 PCeramic tiles
PRINCIPAL 2nd floorBedroom9.1x13.6 PParquetry
PRINCIPAL 2nd floorBedroom8.7x10.1 PParquetry
PRINCIPAL 2nd floorOther6.6x9.9 PParquetry

Inclusions

Light fixtures, blinds, shed

Exclusions

Description not available.

Legal warranty

Sale with exclusion(s) of legal warranty – See listing broker(s)

Assessments, taxes and expenses

Municipal assessment 2026

Land
$182,600
Building
$236,300
Total
$418,900

Taxes and expenses

Municipal Taxes 2026
$1,895
School taxes 2026
$278
Total
$2,173

Property photos

6475 Rue Baillargeon, Brossard (Street names (B)) J4Z 1T2 · MLS 26571782

Property photo 1
Photo 1
Property photo 2
Photo 2
Property photo 3
Photo 3
Property photo 4
Photo 4
Property photo 5
Photo 5
Property photo 6
Photo 6
Logo
FACA
6475  Rue Baillargeon, Brossard (Street names (B)) J4Z 1T2 - Photo 2
6475  Rue Baillargeon, Brossard (Street names (B)) J4Z 1T2 - Photo 3
6475  Rue Baillargeon, Brossard (Street names (B)) J4Z 1T2 - Photo 4
+39
6475  Rue Baillargeon, Brossard (Street names (B)) J4Z 1T2 - Photo 5

Brossard

6475 Rue Baillargeon, Brossard (Street names (B)) J4Z 1T2

3 Bedrooms 1 Bathromms

Description

Multi-level row house, end unit, located in a family-friendly area of Brossard. Just steps away from Good Shepherd Elementary School and less than 1 km from Georges-P.-Vanier School. The REM station is approximately 1 km away, with quick access to the highway, Boulevard Taschereau, and Quartier DIX30. Featuring only one shared wall, the home offers enhanced privacy. The basement includes a large family room and an office. The backyard, complete with a covered patio, offers space for the potential addition of a swimming pool. This is an excellent opportunity to enter the property market with a home that is move-in ready, yet off

Features

MLS

26571782

Type

Residential

Rooms

3

Bathroom

1

Garage

No

Land

3,024 sq ft (280.90 m²)

Year Built

1973

Building Type Semi-detached
Type of Property Two or more storey
Year constructed 1973
Dimensions 5.90 x 9.16 meters
19 x 30 feet
Windows
PVC
Window type
Sliding
Basement
6 feet and over
Finished basement
Heating system
Electric baseboard units
Foundation
Poured concrete
Siding
Aluminum
Asphalt shingles
Brick
Roofing
Asphalt shingles
Lot area 3,024 sq ft (280.90 m²)
Lot dimensions 10.24 x 27.43 meters
34 x 90 feet
Driveway
Asphalt
Parking
Outdoor
Zoning
Residential

Unit PRINCIPAL

Family room
Level: Basement
Dimensions: 9.5x11.1 P
Flooring: Floating floor
Home office
Level: Basement
Dimensions: 17.2x15.11 P
Flooring: Floating floor
Other
Level: Basement
Dimensions: 10.1x14.7 P
Flooring:
Dining room
Level: Ground floor
Dimensions: 7.5x12.0 P
Flooring: Floating floor
Kitchen
Level: Ground floor
Dimensions: 10.7x12.0 P
Flooring: Floating floor
Living room
Level: Ground floor
Dimensions: 18.0x12.5 P
Flooring: Wood
Hallway
Level: Ground floor
Dimensions: 6.0x5.9 P
Flooring: Ceramic tiles
Washroom
Level: Ground floor
Dimensions: 4.2x5.11 P
Flooring: Floating floor
Primary bedroom
Level: 2nd floor
Dimensions: 13.0x11.11 P
Flooring: Parquetry
Bathroom
Level: 2nd floor
Dimensions: 4.8x9.9 P
Flooring: Ceramic tiles
Bedroom
Level: 2nd floor
Dimensions: 9.1x13.6 P
Flooring: Parquetry
Bedroom
Level: 2nd floor
Dimensions: 8.7x10.1 P
Flooring: Parquetry
Other
Level: 2nd floor
Dimensions: 6.6x9.9 P
Flooring: Parquetry
Water supply
Municipality
With water meter
Heating energy
Electricity
Equipment available
Central vacuum cleaner system installation
Proximity
Highway
Daycare centre
Park - green area
Bicycle path
Elementary school
Réseau Express Métropolitain (REM)
High school
Public transport
Sewage system
Municipal sewer
This multi-level row home offers an excellent opportunity to become a homeowner in Brossard. As an end unit, it shares only one common wall, providing you with greater daily privacy.

In the morning, your children can walk to school. The English-language Good Shepherd Elementary School is just steps away, while the French-language Georges-P.-Vanier Elementary School is less than 1 km away. If your children are eligible for English-language education, you have two great options in the immediate vicinity.

Getting around is just as convenient. The REM station is about 1 km away, the highway is easily accessible, and both Boulevard Taschereau and the Quartier DIX30--with their wide array of shops, restaurants, and services--are just minutes away.

Upstairs, the bedrooms are grouped together--a practical layout for families with young children. The basement features a spacious family room, perfect for movie nights or playtime, as well as an office area for remote work or homework.

Outside, the backyard includes a covered patio, allowing you to enjoy the summer weather while staying protected from both the sun and the rain. There is also enough space to consider adding a swimming pool in the future.

Move-in ready today, this property gives you the flexibility to adapt it to your personal taste over time--at your own pace and according to your own priorities.

Sale with exclusion(s) of legal warranty - See listing broker(s)

Inclusions

Light fixtures, blinds, shed

Exclusions

Description not available.
  • Building assessment 2026

    $ 236,300

  • Lot assessment 2026

    $ 182,600

  • Total

    $ 418,900

  • Taxes municipales 2026

    $ 1,895

  • Taxes scolaires 2026

    $ 278

6475 Rue Baillargeon, Brossard (Street names (B)) J4Z 1T2

FOR SALE

$499,000 CAD

Get in touch for more about this property

Contact me

Listing agent

profil_media

Jean-François Chamberland

Residential and Commercial Real Estate Broker

$
$
(20%)
$
0 $
Visit site
contact_us_background
Get in Touch

Have questions or ready to take the next step? Whether you're looking to buy, rent or invest, our team is here to guide you every step of the way. Let's turn your property goals into reality.